
FROM GRANDEUR TO GRACE

Interior Design by Layton Campbell, J. Layton Interiors.

The experience of this home begins the moment the private elevator doors open. There are no windows in the foyer, so Layton Campbell of J. Layton Interiors chose not to fight its enclosed quality. Instead, he made it feel intimate, dramatic, and a little mysterious.
A smoky blue antiqued mirror is set within the wall paneling, catching quiet reflections of the geometric marble floor below. A custom Hellman Chang console with a marble top and waterfall edge gives the room a sculptural presence, while lighting from Urban Electric adds warmth. The bench came from the owner’s collection, one of many personal pieces that found a natural place in the finished home.
“I wanted it to give guests a taste of what they were about to experience,” Campbell says. “It became a jewel box and one of my favorite spaces in the project.”
The foyer also introduces the colors and materials that appear throughout the residence. The blue and green notes in the marble floor by Renaissance Tile & Stone lead naturally into the Calacatta Verde stone used in the kitchen and the rich teal shades of the study. Nothing is overly matched, but there is a connection from one room to the next.
The 5,000-square-foot condominium was designed for a British client who had previously lived in a 15,000-square-foot home with a much heavier, Old World European sensibility. Although the move represented a significant change in scale, it was never meant to feel like a sacrifice. The residence still needed four bedrooms to comfortably accommodate family, including visiting children and a son who lives at home. Two outdoor balconies extended the living space and gave everyone additional room to gather.
During an early walk-through, Campbell quickly realized the existing new-construction interior would not support the direction they had in mind. He began to picture the character of a New York prewar apartment. When he shared the idea, the client laughed and told him that he had once had an apartment on Madison Avenue.

“It was one of those kismet moments,” Campbell says. “That became the springboard for everything that followed.”
Creating that atmosphere within a new building was the most demanding part of the project. The condominium was taken down to the drywall, and the kitchen and all of the bathrooms were completely gutted. New moldings, trim profiles, wall paneling, and custom millwork were added where there had been very little architectural detail.
A simple drywall partition was replaced with a book-matched walnut dividing wall and integrated fireplace. A large closet became a wine cellar, and the primary closet was completely customized. Campbell also created a new laundry room with mudroom lockers, generous storage, a sink, and space for hanging clothes to dry. The work required hundreds of decisions, especially because so much reconstruction was needed in a building that was technically new.
The owner brought with him an extraordinary collection of objects gathered across Africa, Europe, and Asia, along with an extensive collection of art and sculpture. He continued to acquire new works during the project, allowing the home to evolve as it came together.
Those pieces give the rooms much of their personality. The home feels continental and collected, but not overly formal. It reflects the owner’s travels, interests, and history rather than a single decorative period.
“One rule of mine when layering materials is to let certain things take center stage while others become supporting players.”

In the living room, a sweeping teal sectional anchors the space. Chairs covered in Manuel Canovas fabric bring in a warmer pattern, while a hand-knotted Wendy Morrison rug from Couture Knots creates movement beneath the furniture. Campbell refers to a beautiful hand-knotted rug as “art on the floor,” and this one draws the eye before guests have fully entered the room.
A Jonathan Browning fixture from RHughes hangs overhead, set against a Phillip Jeffries ceiling treatment that adds another quiet layer of texture. The room combines walnut, brass, velvet, pattern, and strong color, but it does not feel crowded.
“One rule of mine when layering materials is to let certain things take center stage while others become supporting players,” Campbell says. “That keeps a room from feeling overwhelming and makes it more approachable.”
The nearby keeping room is more relaxed and playful. Chairs covered in Schumacher fabric are grouped around an ottoman upholstered in Scalamandré leopard print. A Hunt Slonem moth artwork adds another unexpected note. It is polished, but not precious, and feels like a room where people would naturally sit and stay.
A tailored pantry and bar area supports the way the family entertains. Though smaller in scale, it carries the same attention to material and detail as the larger rooms and gives the home another practical place for serving and storage.
“I believe there should never be a ‘touch me not’ room. A home is where life happens and people should feel welcomed and cared for.”

The kitchen is lighter and more uplifting than the study and living spaces, though no less considered. Cabinetry painted in Farrow & Ball’s Shaded White, a warm beige-toned neutral, surrounds a patterned backsplash, while the ten-foot island is topped with book-matched Calacatta Verde marble. Its reverse double ogee edge gives the stone a graceful, almost furniture-like finish. An Urban Electric fixture hangs above, and upholstered counter stools bring warmth to the room.
The kitchen had particular importance for the client, a former chef who went on to found hundreds of restaurants around the world. Campbell worked closely with him to plan the layout around the way he cooks, works, and entertains.
At the heart of the room is a one-of-a-kind La Cornue range and coordinating hood designed exclusively by Matthew Quinn. Campbell and his team were fortunate to find the pieces during a buying trip to New York, and they became defining elements of the kitchen.
The study moves in a completely different direction. Because it is an interior room without windows, Campbell embraced its enclosed nature. It reminded him of the smoking rooms and cigar clubs of New York, and the room developed around that feeling.
Deep teal lacquer, chevron wood veneer, and a Jan Kath rug create an enveloping atmosphere.
A Baker Furniture desk anchors the room, while a dramatic David Yarrow photograph above it makes it clear that this is the owner’s private domain.
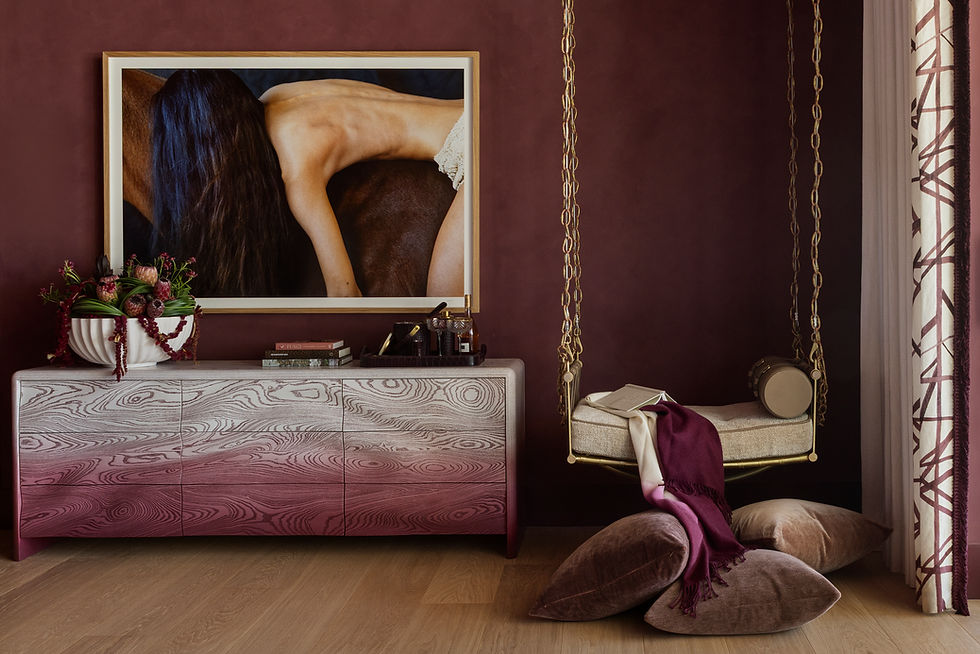
The primary bedroom is softer and quieter. A wallcovering by Aesthetics wraps the room in subtle pattern, while a custom Schumacher boudoir pillow adds another carefully chosen textile. In the primary bath, Calacatta Gold marble from Ann Sacks is paired with Urban Electric lighting and Samuel Heath fittings from Bird Decorative Hardware and Bath. A custom Waterworks tub became a project within the project, requiring the work of designers and artisans to bring it to life. The custom vanities required an especially challenging countertop application, demanding considerable precision from the design and fabrication teams.

Campbell’s love of textiles runs through the entire residence. Before fully pursuing interior design, he considered becoming a textile designer. Fabrics, wallcoverings, and rugs remain some of his favorite elements to work with, though selecting them is rarely a quick process.
“My team and I labor over what to use, what to take out, and what to reselect,” he says. “It is about editing over and over.”
For Campbell, all of that beauty must still serve the people who live with it.
“I believe there should never be a ‘touch me not’ room,” he says. “A home is where life happens and people should feel welcomed and cared for.”
The finished residence is rich in material, art, and craftsmanship, but it never loses its sense of comfort. It is moody where it should be, lighter where the family wanted to feel uplifted, and personal in a way that could not have come from decoration alone.
What began as a move to a smaller home became a chance to create something more focused. The result is not a diminished version of the owner’s former life, but a thoughtful expression of the way he lives now, surrounded by family, friends, art, and the pieces he has gathered along the way.
Credits
Interior Design: Layton Campbell, J. Layton Interiors
Contributing Designer: Jen Sullivan
Photography: Chris Edwards
Styling: Ashley Hotham Cox
Builder: Fenstermacher Custom Homes


Comments